01
Chicago Urban Architecture Project
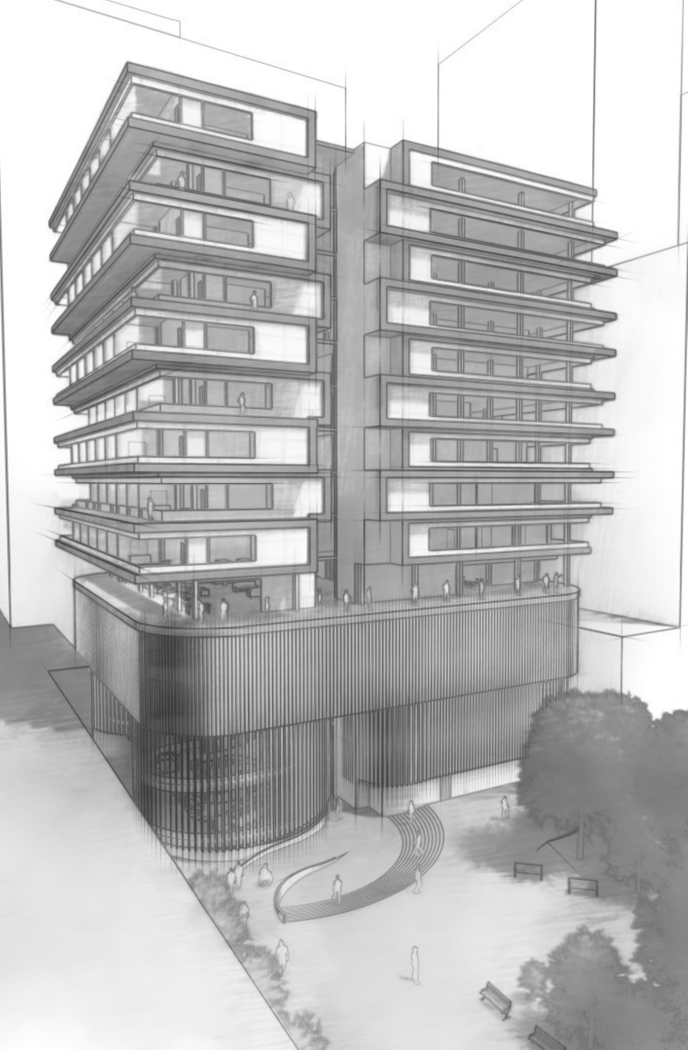
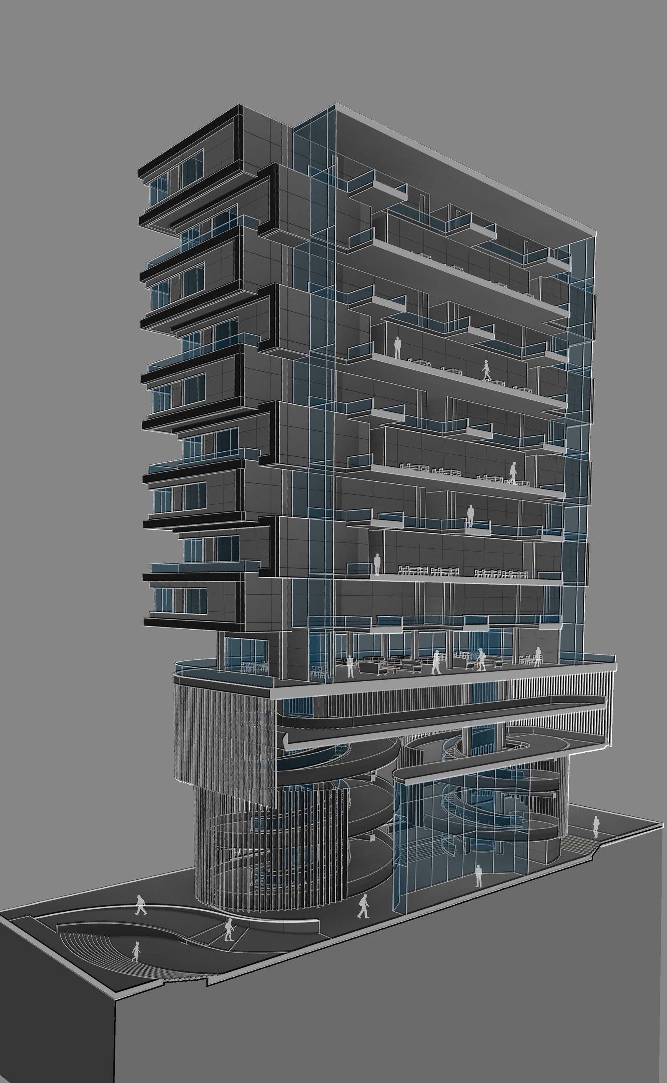
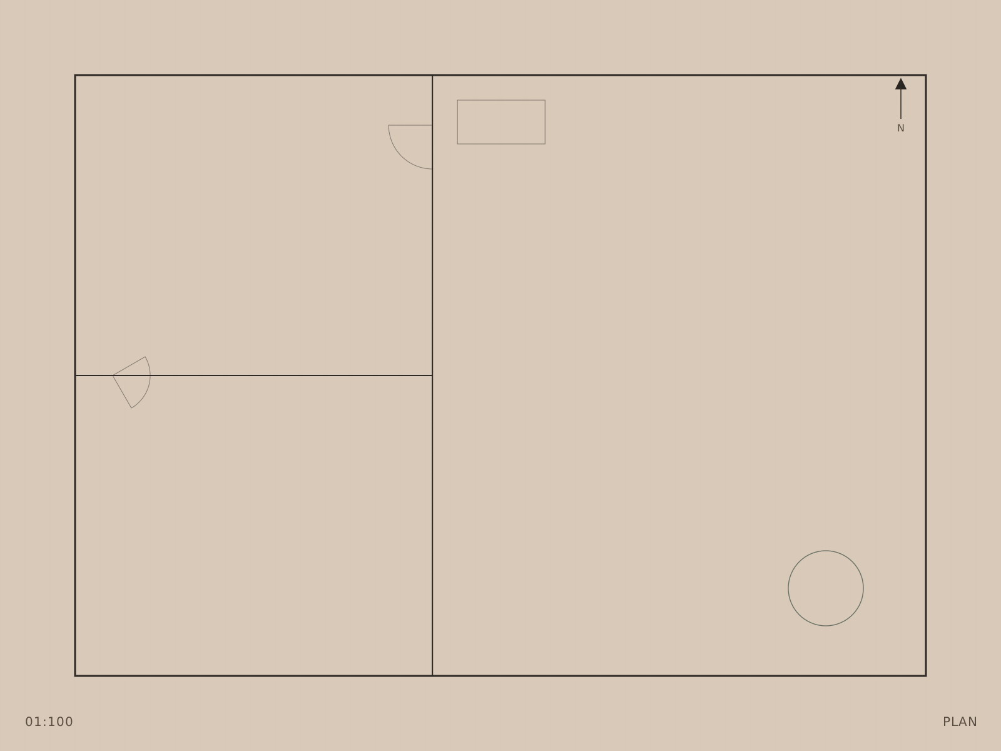
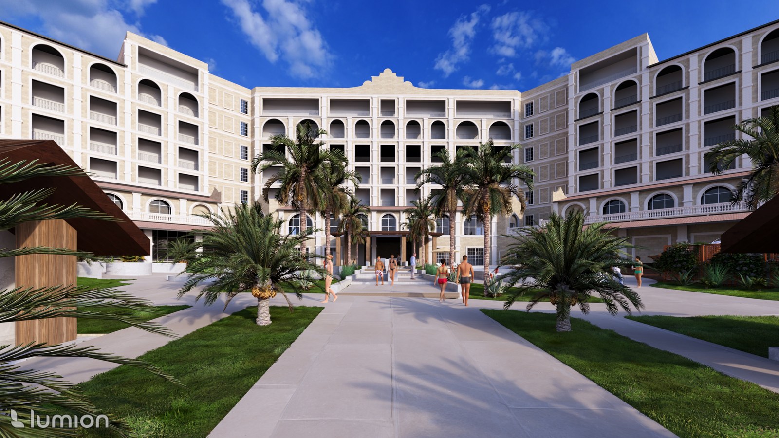
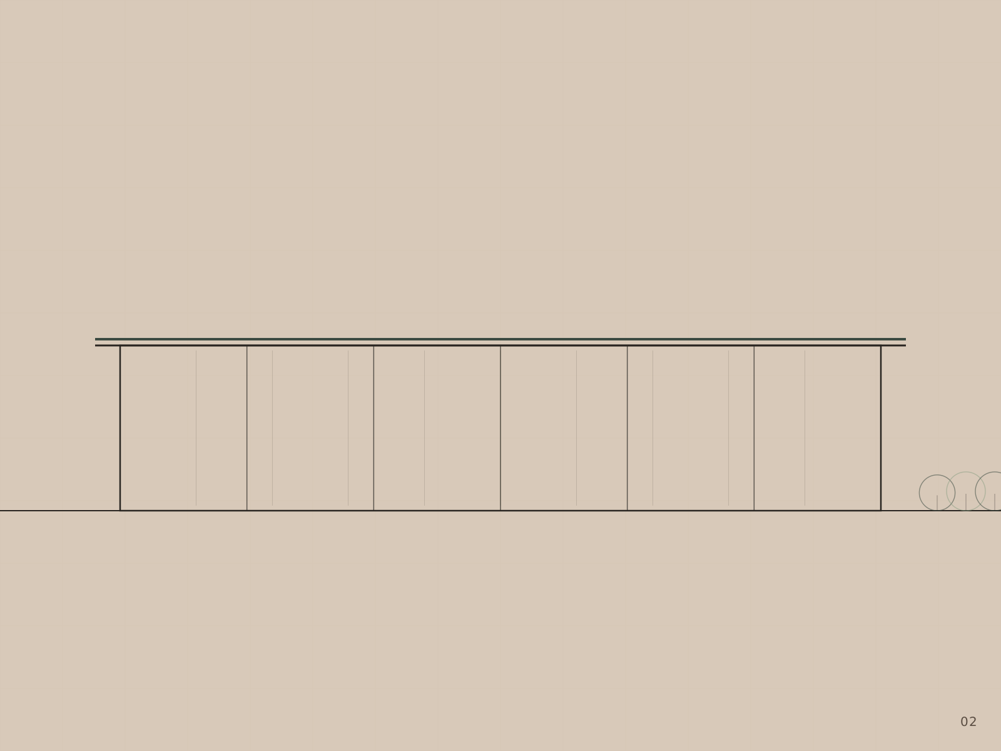
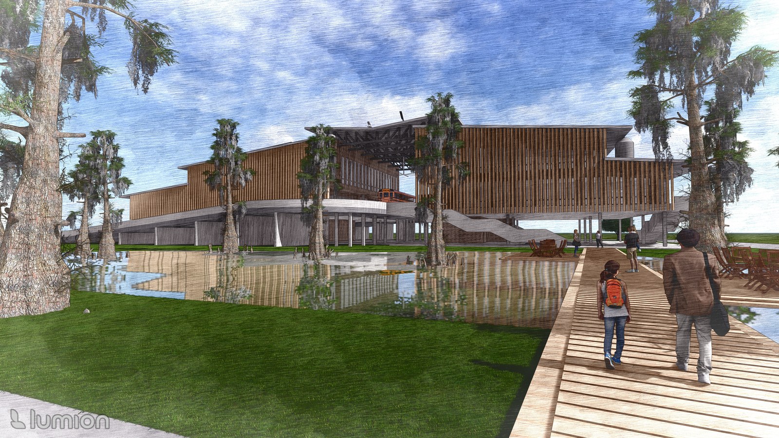
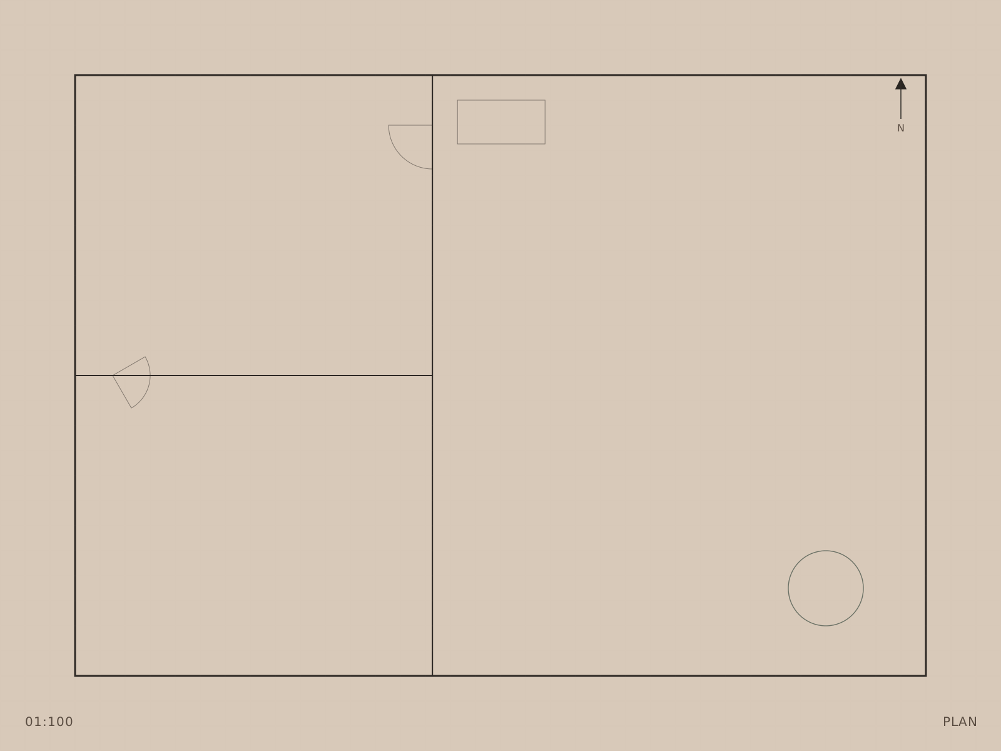
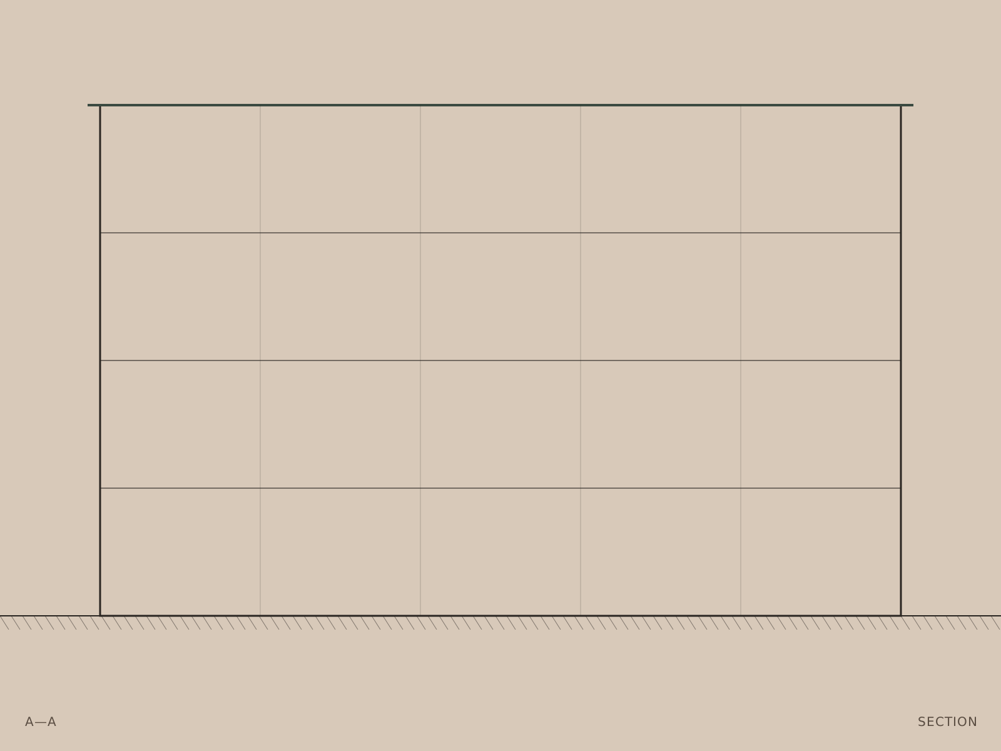
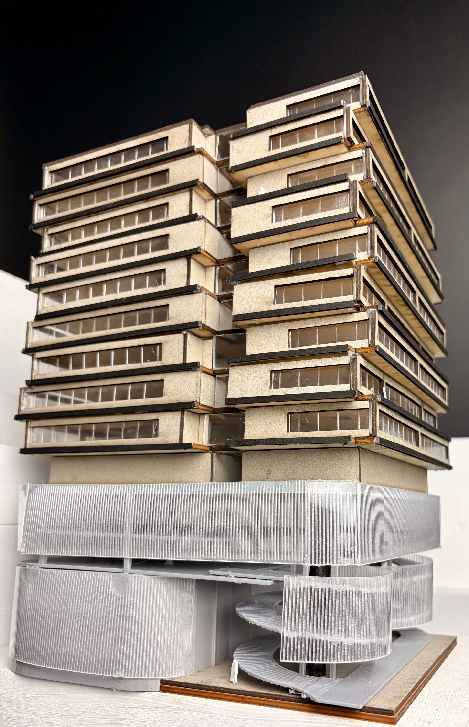
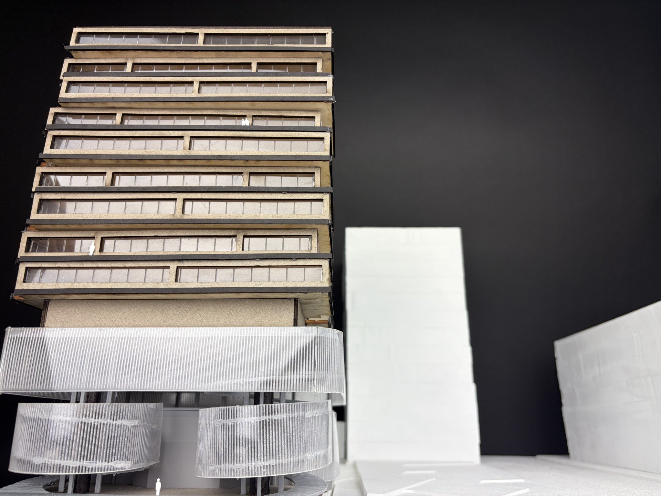
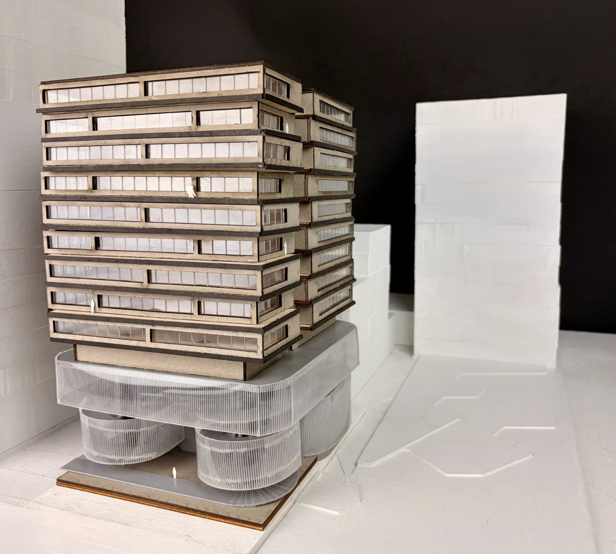
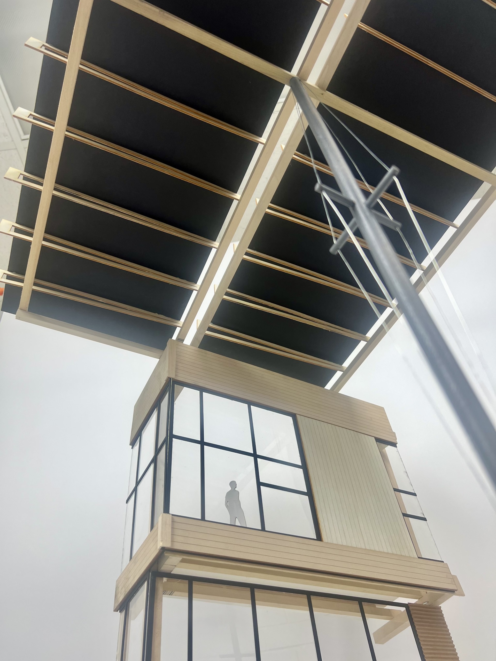
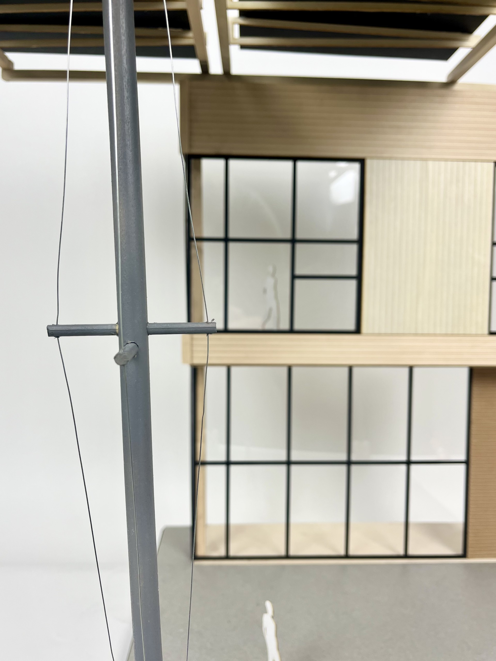
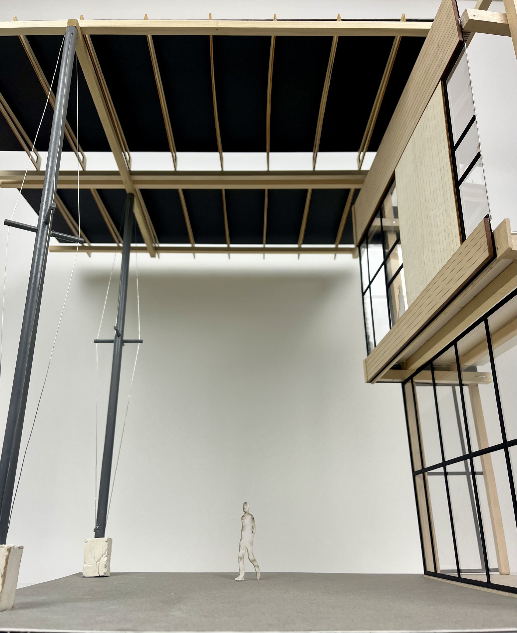
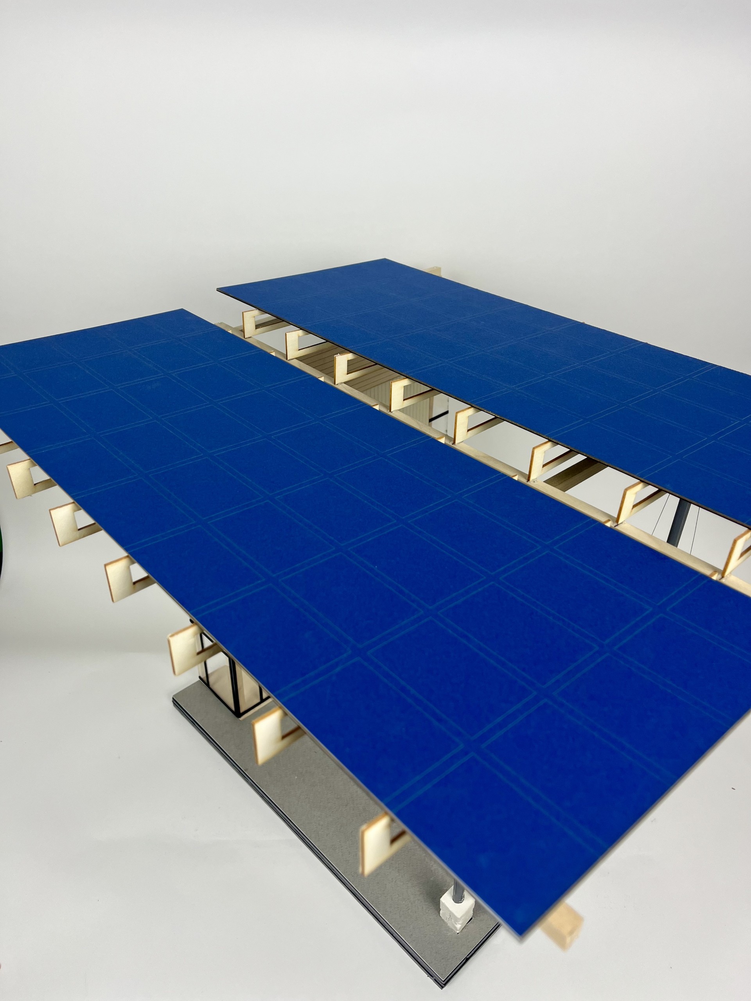
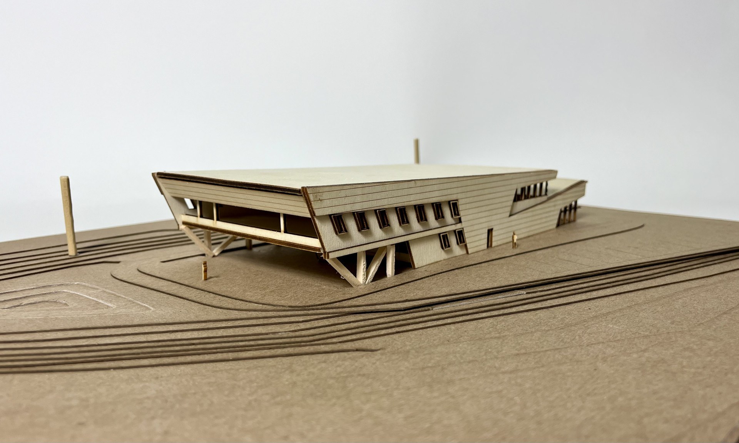
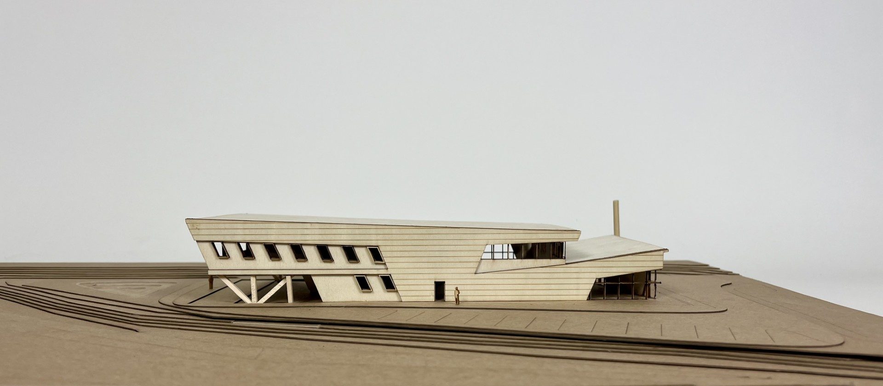
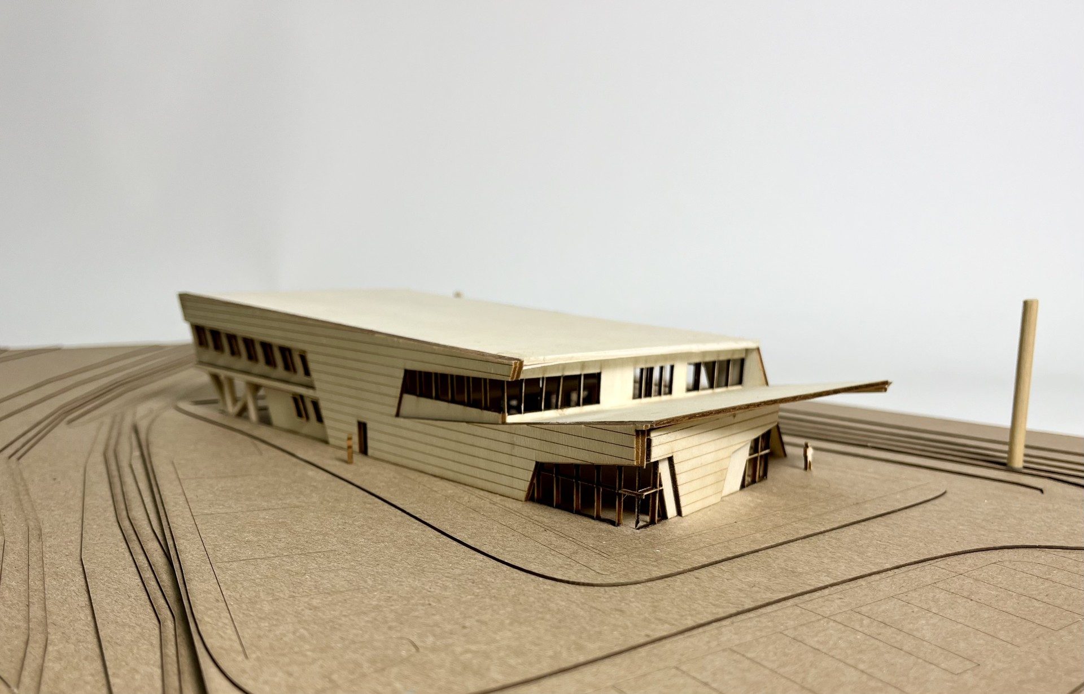
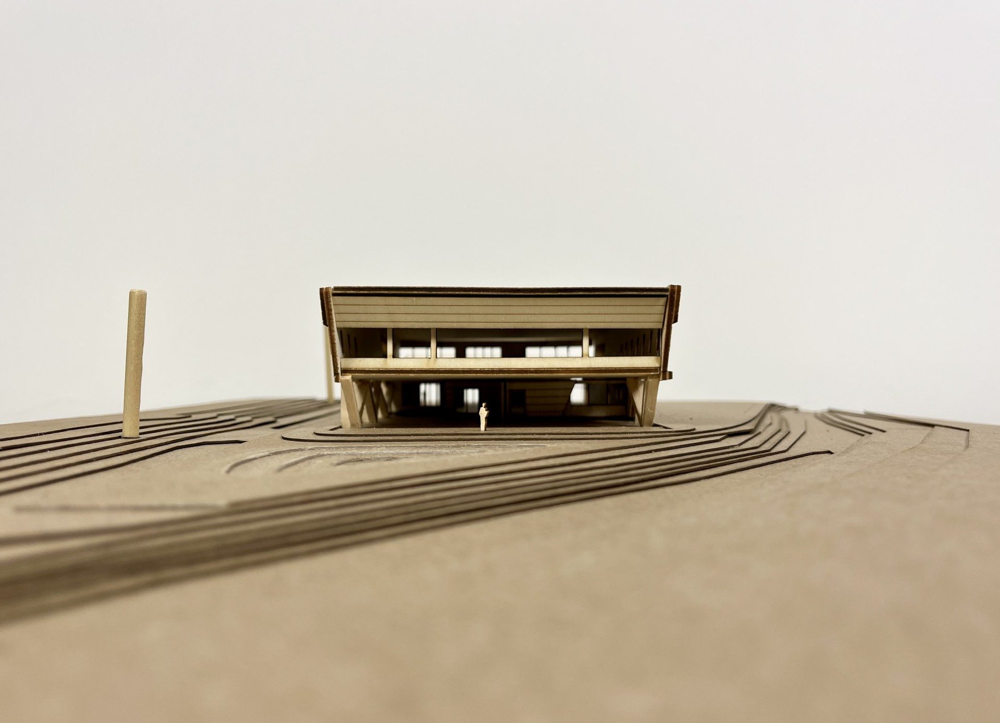
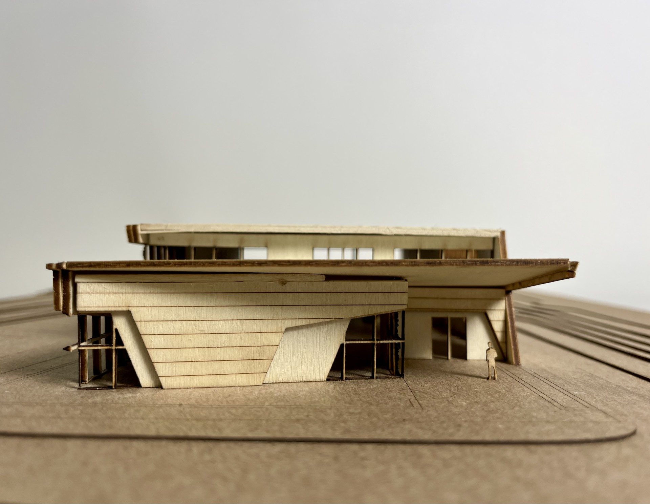
A high-density, mixed-use proposal for a Chicago site, exploring vertical circulation, public ground-plane activation, and how a tall building meets the street.
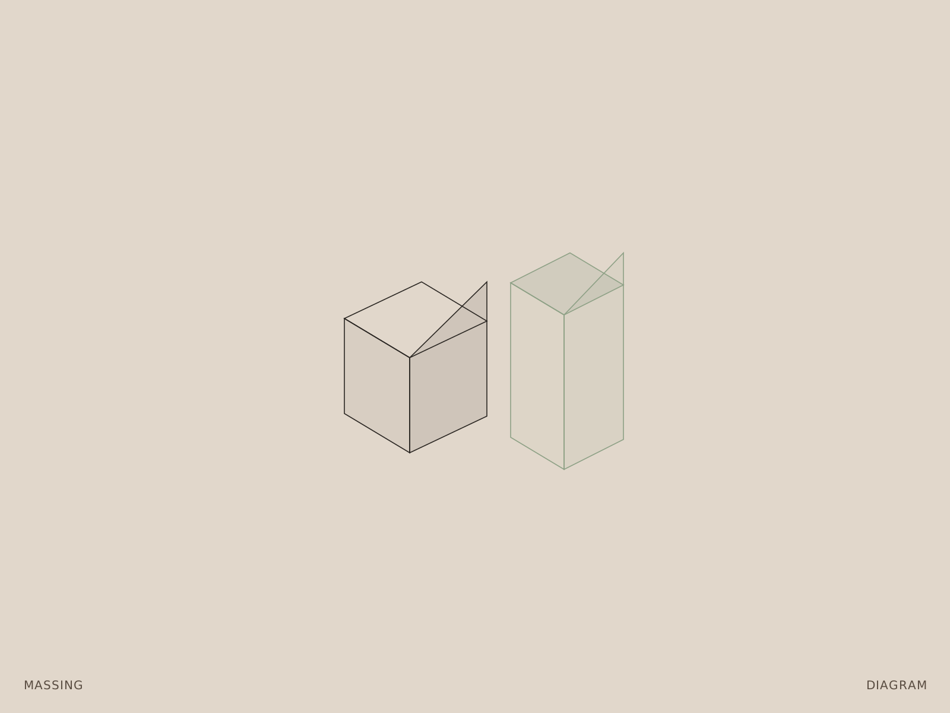
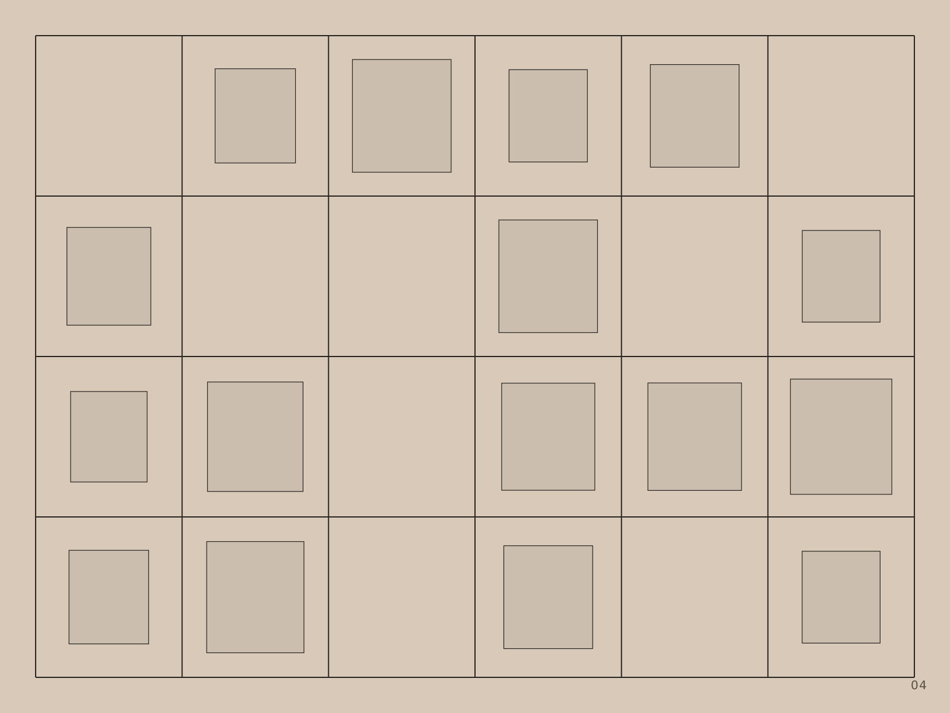
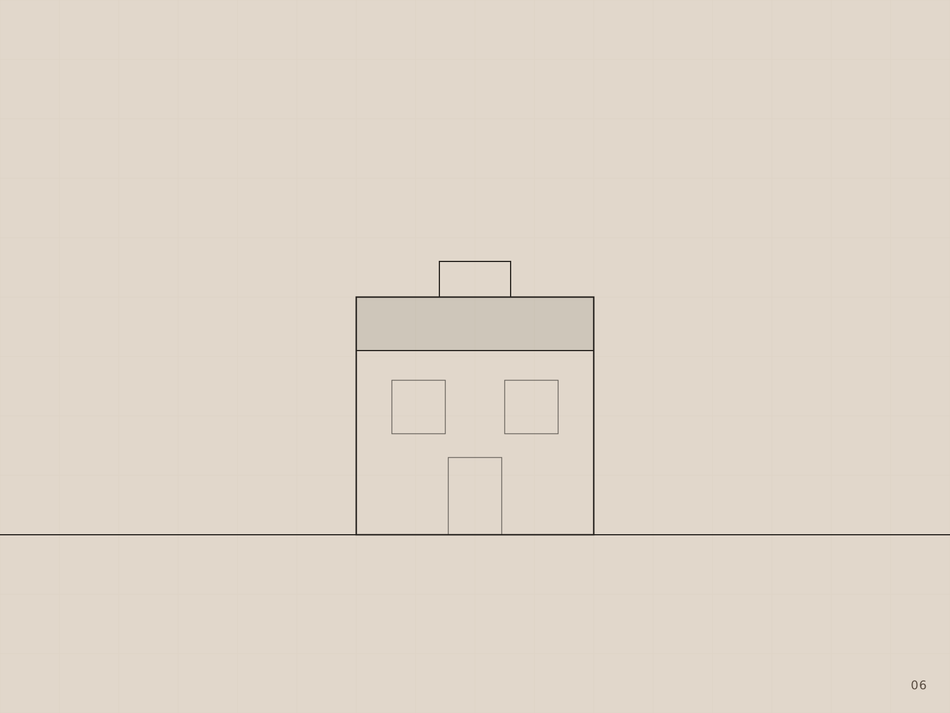
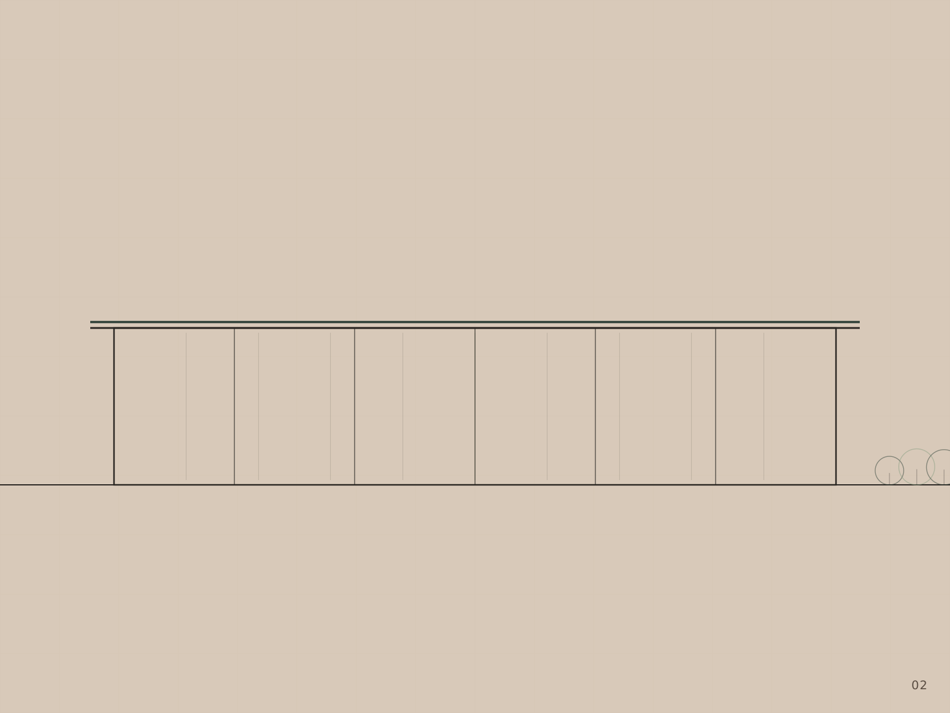
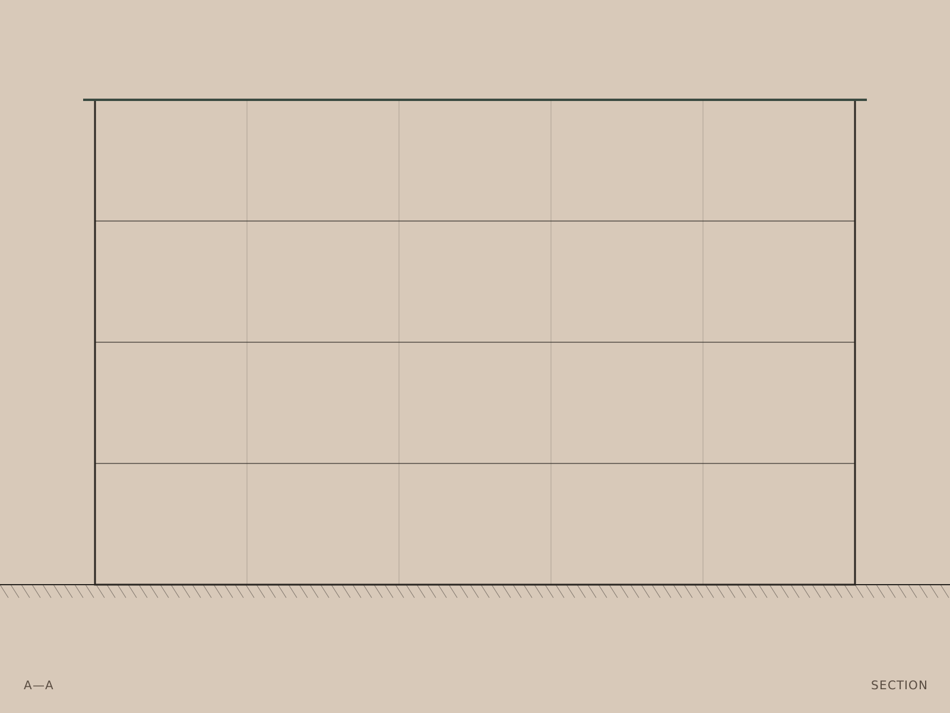
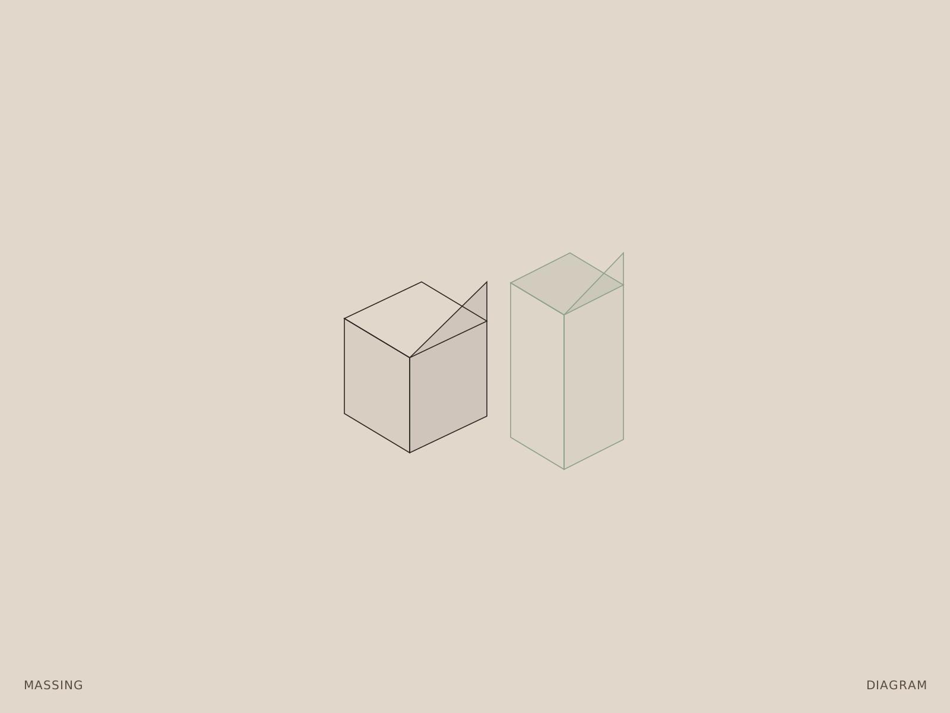
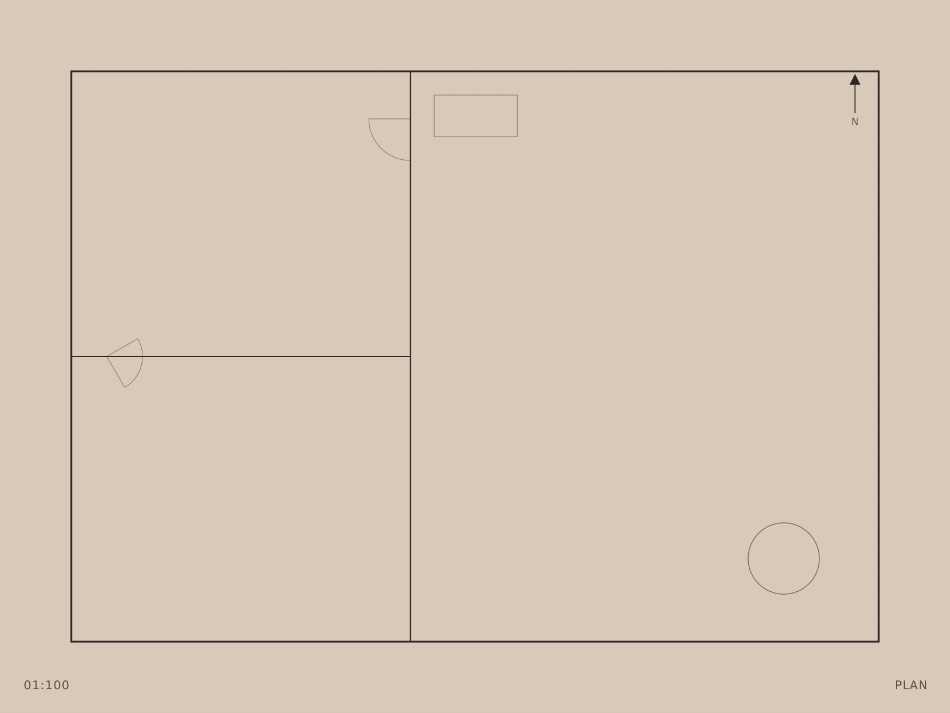
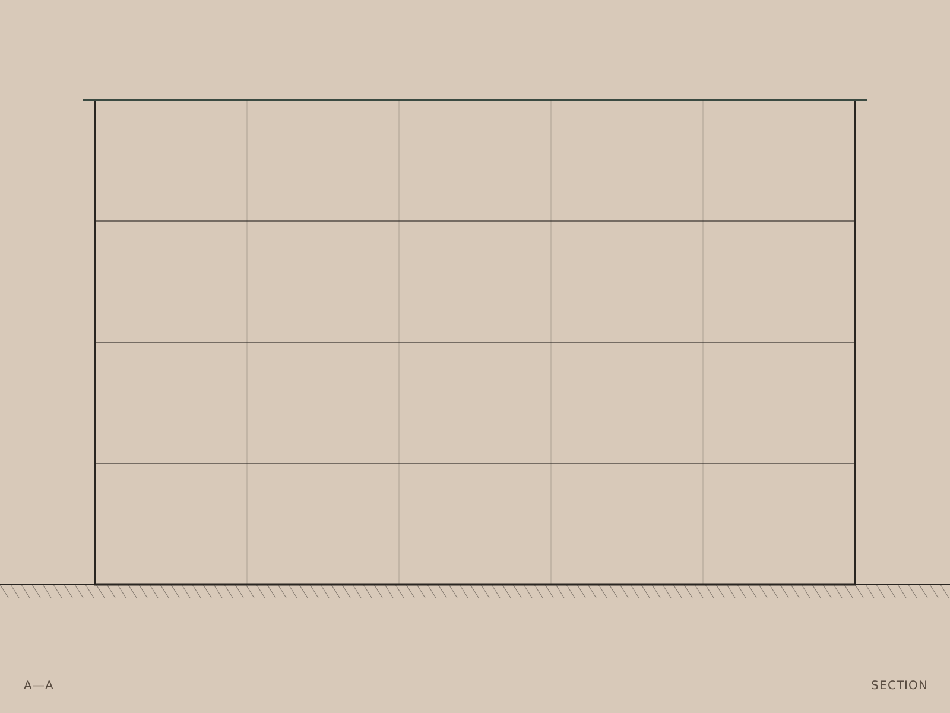
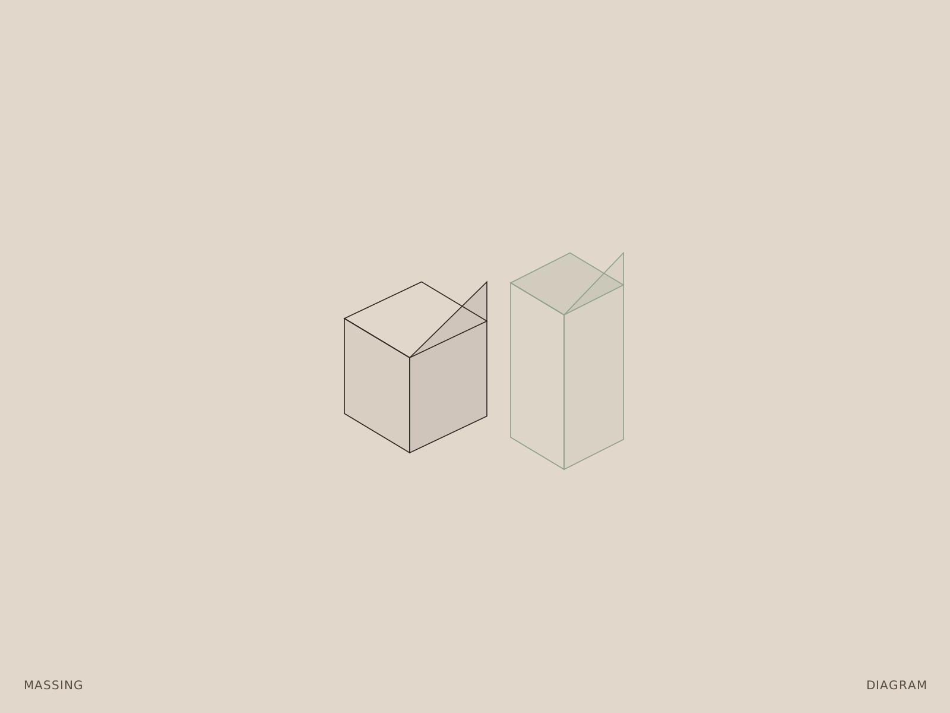
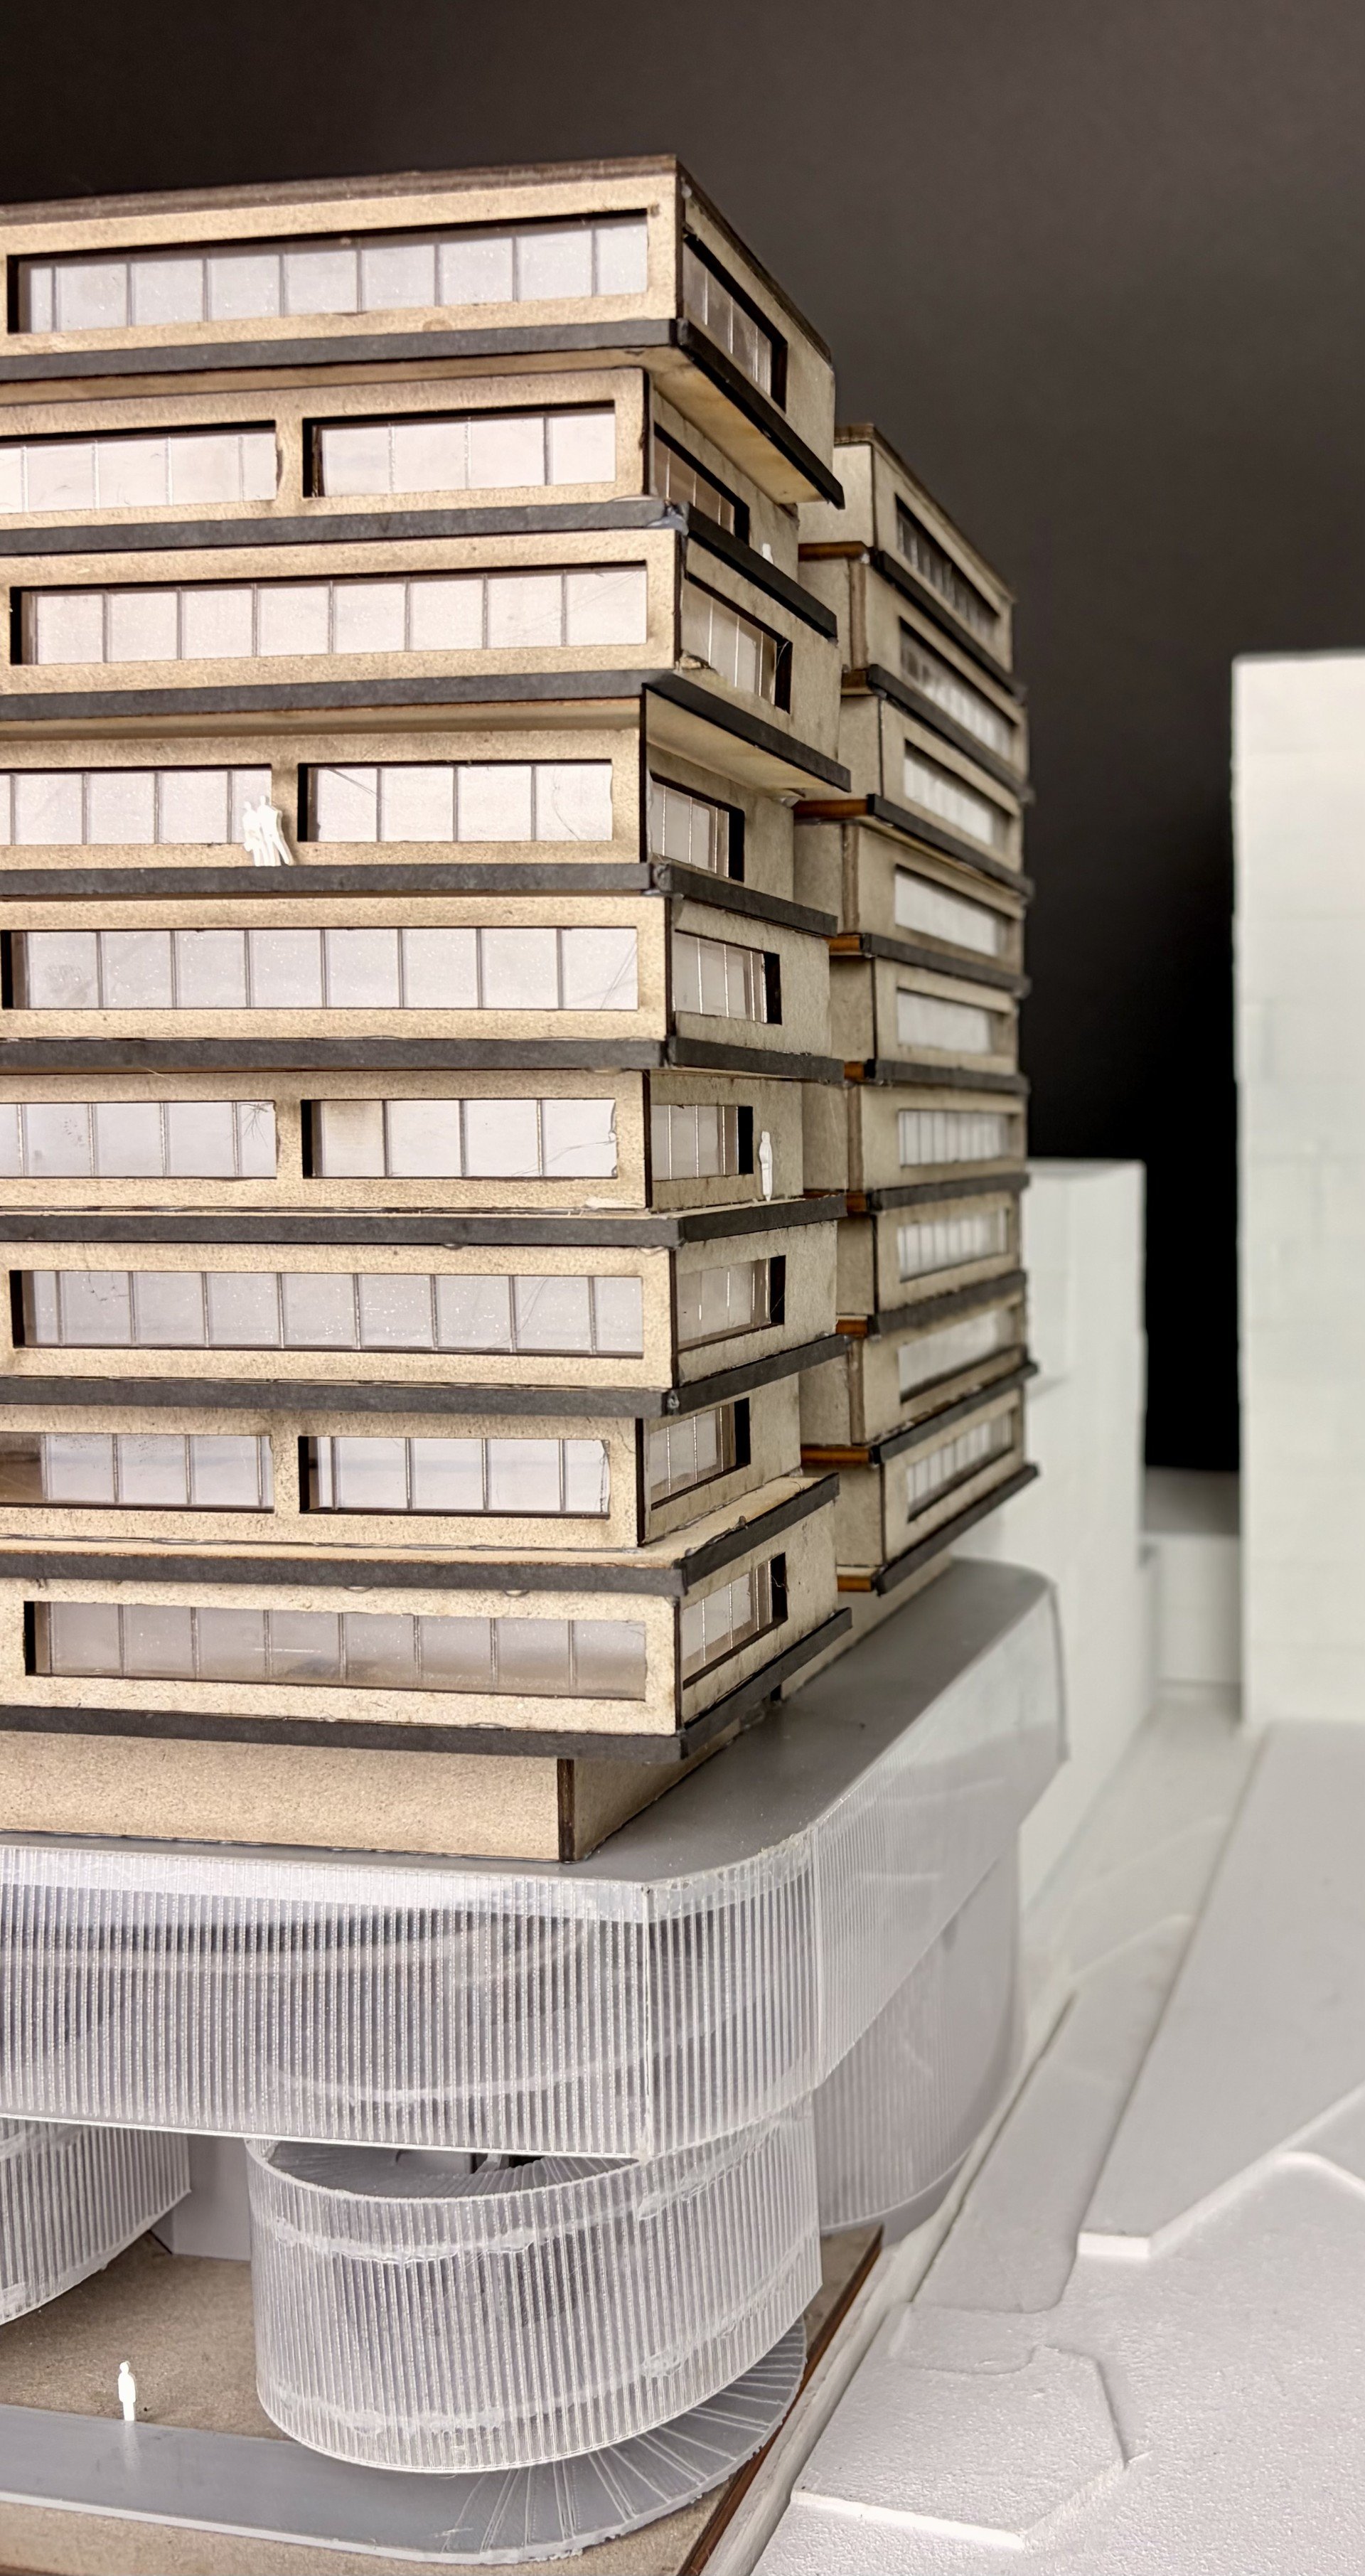
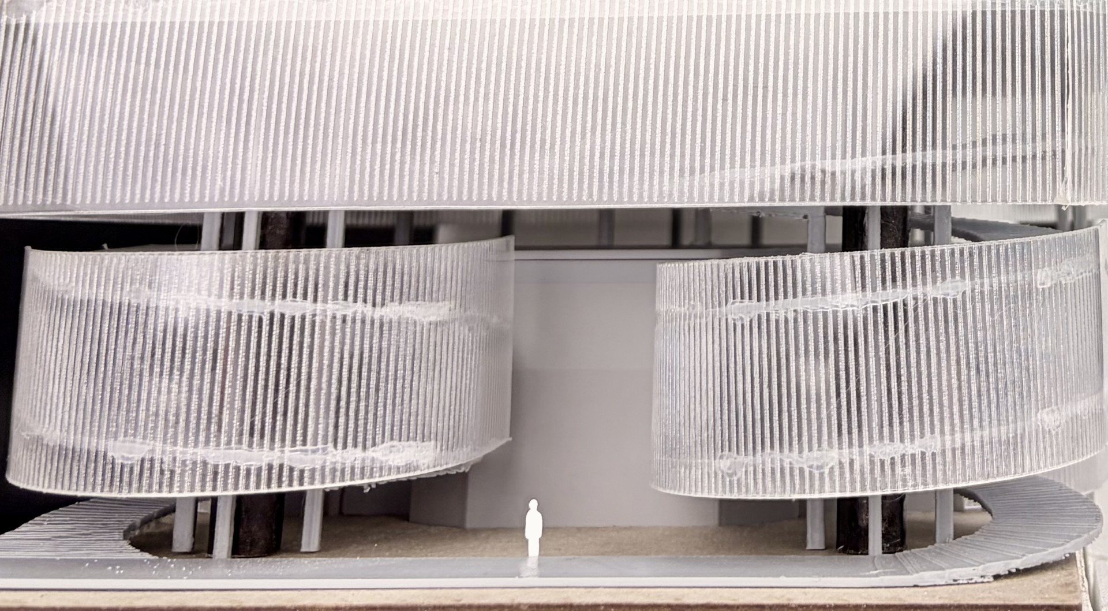
Design Concept — The massing is organized around a stacked sequence of public, semi-public, and private zones, with a porous ground floor intended to extend the sidewalk experience into the building. A shifting facade grid modulates solar exposure while referencing the rhythm of the surrounding urban fabric.
- Type
- Mixed-Use / High-Rise
- Location
- Chicago, Illinois
- Year
- 2026
- Status
- Academic Studio Project
- Scale
- ~450,000 sq ft
- Role
- Individual Design Project